Aerial view of a large home with a swimming pool and landscaped grounds beside wooded hills.
Foyer with hardwood floors, a columned staircase, chandelier, and ornate wrought-iron entry door.
Vacant living room with a decorative fireplace and large bay windows overlooking trees and distant hills.
Two-story living room with a stone fireplace, classical columns, and an upper-level balcony.
Dining room with a carved wooden table, cream chairs, and sliding glass doors overlooking green hills.
Kitchen with a tiled island, wood cabinets, stainless appliances, and wide windows overlooking wooded hills.
Kitchen with a red-trimmed tiled island, wood cabinets, and windows overlooking green hills.
Kitchen with burgundy-trimmed tile counters and large windows overlooking wooded hills.
Kitchen with wood cabinets, red-edged tile counters, a central cooktop island, and a large garden-facing window.
Kitchen with a large tiled island, honey-toned wood cabinetry, and stainless steel appliances.
Open-plan living room and kitchen with cherry cabinetry, a granite breakfast bar, and a black wood stove.
Living room with hardwood floors, skylights, and tall shuttered windows.
Empty carpeted room with turquoise walls, a ceiling fan, and sliding glass doors to a deck.
Turquoise bathroom with a pedestal sink, ornate oval mirror, bright window, and geometric tile floor.
Entryway with a painted fruit tree mural, patterned glass door, and colorful hexagonal tile floor.
Furnished bedroom with a large bed, dark wood wardrobe, TV, and sliding glass doors to a balcony.
Bathroom with a curved glass-block shower and red tile flooring beside dark wood cabinetry.
Vacant carpeted room with beige walls, recessed lights, and windows overlooking trees and distant hills.
Empty carpeted room with a window, closet doorway, and bathroom vanity visible through an open doorway.
Bathroom with double-sink vanity, speckled stone countertop, and patterned shower curtain.
Carpeted upper landing with ornate black railings overlooking a bright living area.
Empty bedroom with gray patterned carpet, a ceiling fan, and a large window.
Bathroom with a double vanity, dark wood cabinets, and a gold-trimmed tub and shower.
Empty blue bedroom with gray carpet, a ceiling fan, and white closet doors.
Wine cellar bar with dark wood cabinetry, black stone counters, and a frosted glass cellar door.
Wine cellar or tasting room with black shelving, stone counters, and a vineyard mural.
Home theater with leather recliners, a large projection screen, and decorative columns.
Multi-story home with landscaped yard and white fence, surrounded by evergreen forest and rolling hills.
Large light-colored house with a steep roof, covered patio, and landscaped yard.
Backyard with a lily-pad pond, stone edging, and paved patio beside a beige-sided house.
Rear and side of a light-colored home with a stone patio and distant wooded hills.
Stone-paver patio beside the house, shaded by a white pergola and bordered by hedges.
Outdoor swimming pool beside a small pool house, enclosed by tall evergreens.
Outdoor swimming pool beside a house, with a paved patio and white lounge chairs.
Backyard with a trampoline, mature evergreens, dry lawn, and distant hills.
Landscaped garden with a rock-edged pond, lily pads, and a leafless tree beside the house.
Two-story stucco house with a three-car garage and broad driveway.
Outdoor tennis court with a net and basketball hoop, bordered by concrete walls and tall hedges.
House and fenced basketball court beside a dry lawn.
Fenced backyard with a wooden gate, mature trees, and a gravel path beside the house.
Beige metal outbuilding with two overhead doors, a concrete apron, and wooded hills beyond.
Vacant warehouse interior with a broad concrete floor and exposed wooden roof trusses.
Rural pasture with fenced fields, evergreen trees, and rolling wooded hills.
Aerial view of a multi-gabled home with landscaped grounds, stone patio, and white fence.
Aerial view of a house with a swimming pool and basketball court, backed by wooded hills and a distant mountain.
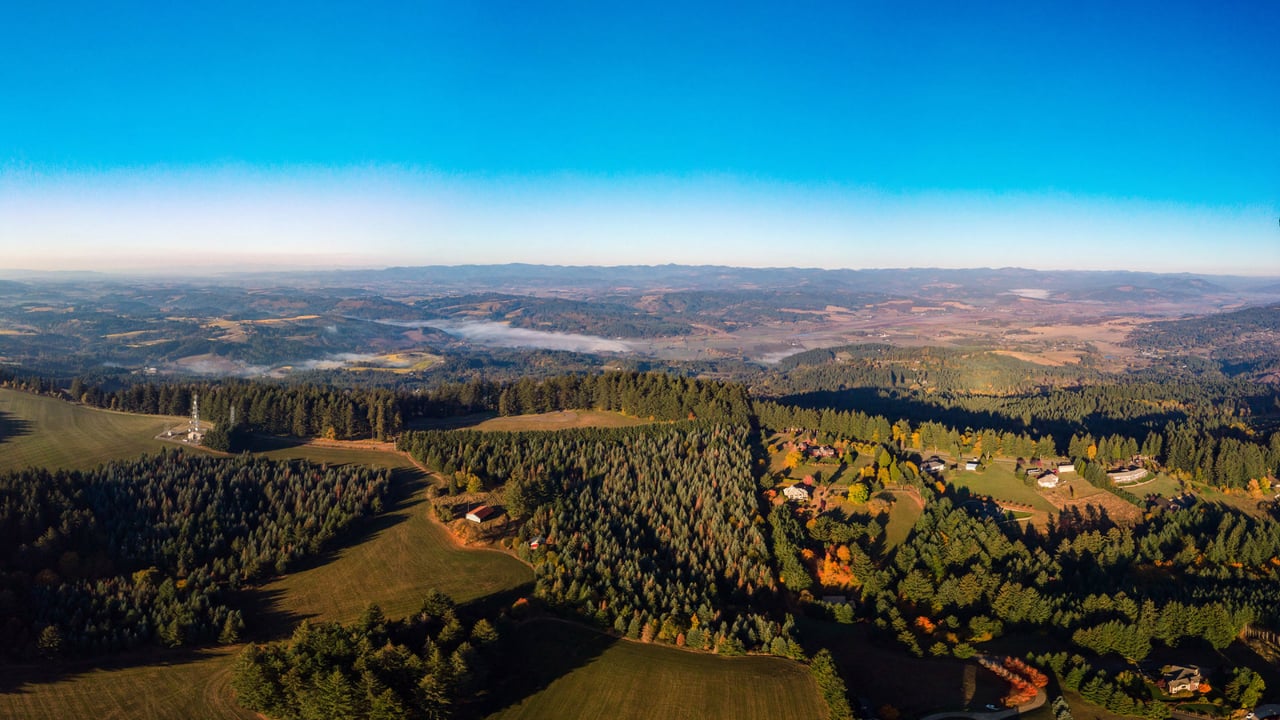
Aerial view of rural acreage with a home, outbuildings, orchards, and Mount Hood in the distance.
Aerial view of rural acreage with broad fields, a residence, orchards, and a road along the property.
Floor plan showing the basement, first floor, and second floor, with room labels and area measurements.
VIEW PHOTOS
Listing Courtesy of Cascade Hasson Sotheby's International Realty, Amy Garvin. 971-241-4712
$1,799,900

17945 SW HILLSBORO HWY

4 Beds 6 Baths 4,421 Sq.Ft. 30.38 Acres

Description

NEW PRICE -- $1,799,900 | 30+ ACRES * MT. HOOD VIEWS * SHOP * POOL * ATHLETIC COURTAn exceptional opportunity to own 30.38 acres offering space, privacy, versatility, and an impressive collection of amenities--all approximately 30 minutes from Portland.The 4,421 sq. ft. home features generous living spaces and dual primary suites, creating flexibility for multigenerational living, guests, or extended stays. Outside, the property truly sets itself apart with a shop, pool, athletic court, expansive grounds, and beautiful Mt. Hood views.With more than 30 acres, the possibilities extend well beyond the home itself. Explore the property's potential for a vineyard, orchard, agritourism uses, hobby farming, recreation, or simply enjoying the privacy and breathing room that acreage provides. Buyers should conduct their own due diligence regarding intended uses.Properties combining this level of acreage, square footage, infrastructure, recreation, and proximity to Portland are increasingly difficult to find. Do not miss it!

Share Property

Location

17945 SW HILLSBORO HWY, Hillsboro, OR 97123

Status

For Sale
Giovanni Cafiso

Giovanni Cafiso

TITLE

Founder | Global Real Estate Advisor

PHONE

503.440.6270

Property Amenities

Interior
Fireplace Wood Burning
Appliances Cooktop, Dishwasher, Disposal, Double Oven, Down Draft, Free Standing Refrigerator, Island, Pantry, Tile
Total Bedrooms: 4
Full Bathrooms: 4
Other Interior Features Floor 3rd, Garage Door Opener, Hardwood Floors, High Ceilings, Tile Floor, Wallto Wall Carpet
Area & Lot
Total area 4,421 Sq.Ft.
Lot Area 30.38 Acres
Living area 4,421 Sq.Ft.
MLS® ID 529048476
Year Built 1988
High School Hillsboro
Middle School Groner
Elementary School Groner
Water Frontage Creek
View Description Mountain,Seasonal,Valley
Architecture Styles Contemporary, Custom Style
Type Residential
Status For Sale
Exterior
Stories 3
Air conditioning Heat Pump
Heat type Forced Air
Water Source Well
Garage Space 3.0
Sewer Standard Septic
Other Exterior Features Basketball Court, Cross Fenced, Deck, In Ground Pool, RVParking, RVBoat Storage, Water Feature, Workshop, Yard
Parking Driveway, RVAccess Parking
Lot Features Gentle Sloping, Pasture, Private Road, Seasonal
Roof Composition
Finance
Sales Price $1,799,900
Real Estate Tax $8,590 yearly
Foyer with hardwood floors, a columned staircase, chandelier, and ornate wrought-iron entry door.

Schedule a Showing

We would love to show you this beautiful property. Please select your preferred date and time below. We will be in touch shortly to confirm your appointment.

Schedule a Showing

We would love to show you this beautiful property. Please select your preferred date and time below. We will be in touch shortly to confirm your appointment.

Thank you for your interest in 17945 SW HILLSBORO HWY, Hillsboro, OR 97123. We are reviewing your request and will be in touch shortly!

Mortgage Calculator

Estimate your monthly mortgage payment, including the principal and interest, property taxes, and HOA. Adjust the values to generate a more accurate rate.

All estimates are provided for informational purposes only. Actual amounts may vary.
$0,000 Your Payment 20 15 65
$0,000 Your Payment

Hillsboro

Hillsboro is a vibrant city in Oregon, known for its technology industry, parks, and recreational facilities.

Work With Us

Get assistance in determining current property value, crafting a competitive offer, writing and negotiating a contract, and much more. Contact us today.