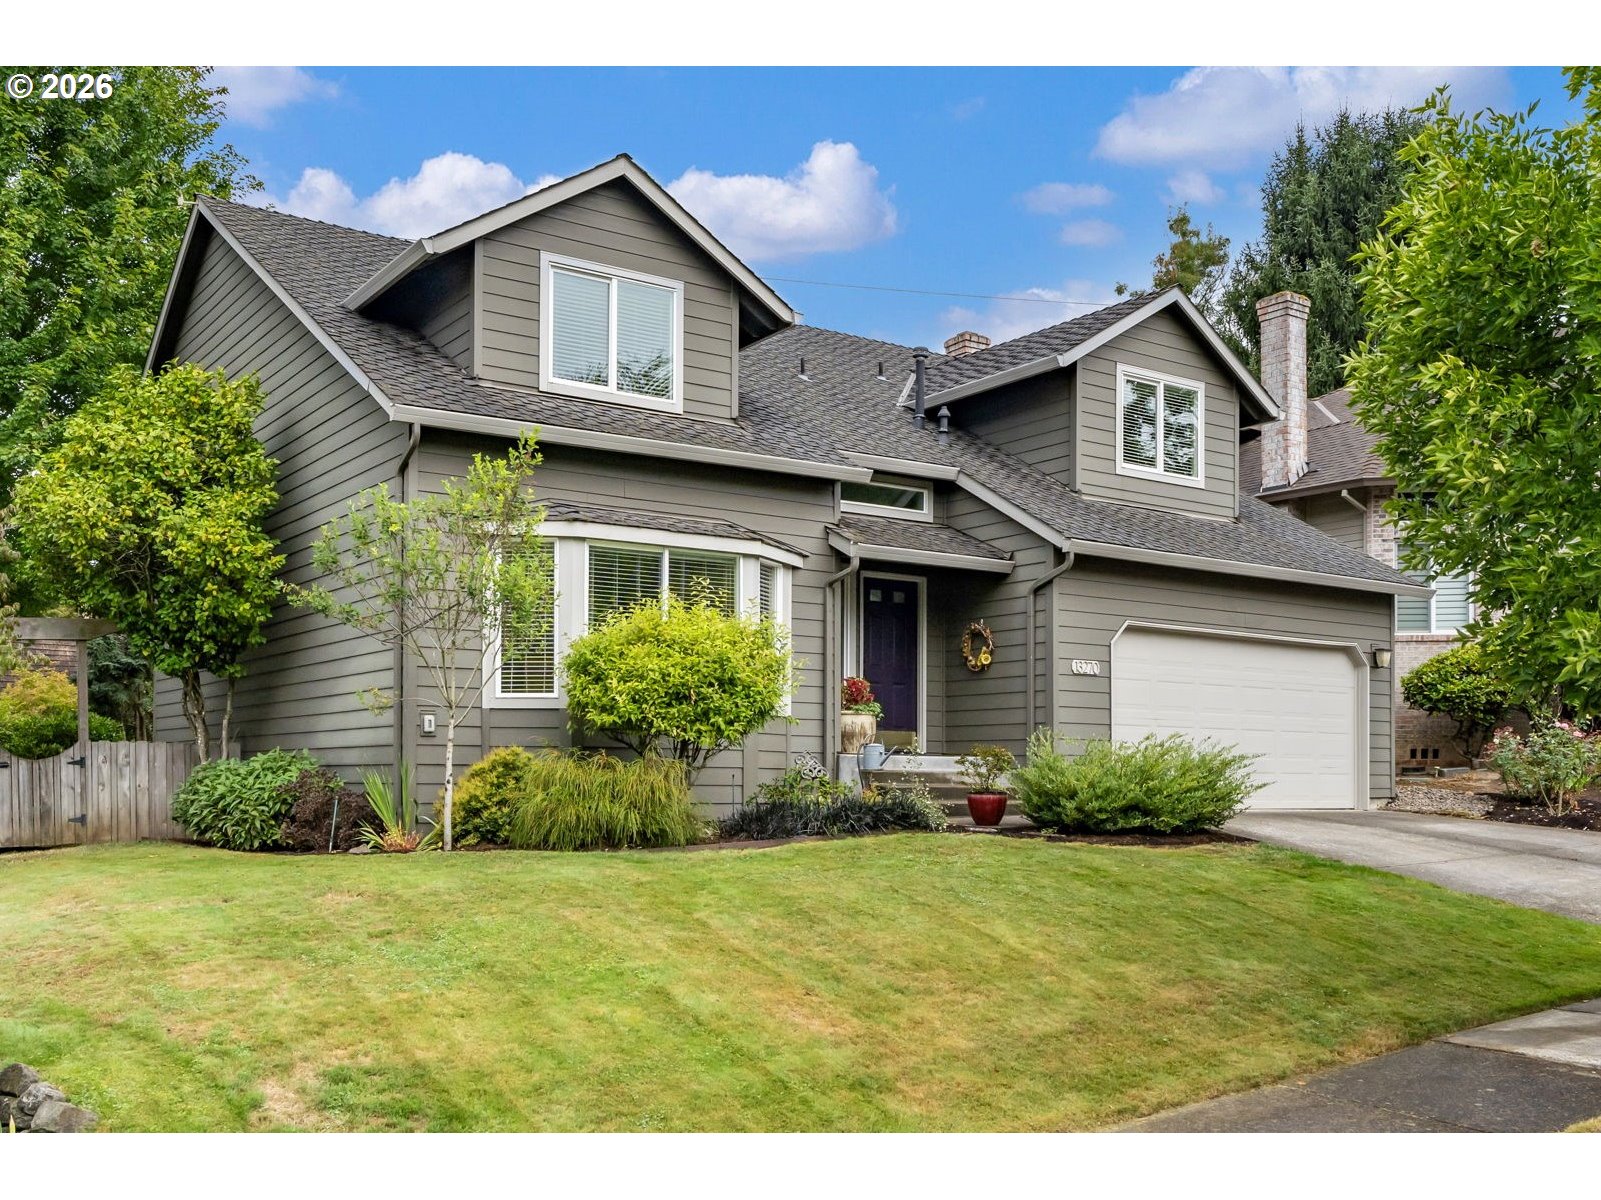
Gray two-story house with an attached garage, landscaped front yard, and driveway.
13270 PRINCETON CT
13270 PRINCETON CT
13270 PRINCETON CT
13270 PRINCETON CT
13270 PRINCETON CT
13270 PRINCETON CT
13270 PRINCETON CT
13270 PRINCETON CT
13270 PRINCETON CT
13270 PRINCETON CT
13270 PRINCETON CT
13270 PRINCETON CT
13270 PRINCETON CT
13270 PRINCETON CT
13270 PRINCETON CT
13270 PRINCETON CT
13270 PRINCETON CT
13270 PRINCETON CT
13270 PRINCETON CT
13270 PRINCETON CT
13270 PRINCETON CT
VIEW PHOTOS
Listing Courtesy of Oregon First, Ilyse Ball. 503-481-4009
$900,000

13270 PRINCETON CT

4 Beds 3 Baths 2,553 Sq.Ft. 7,318 Sq.Ft.

Description

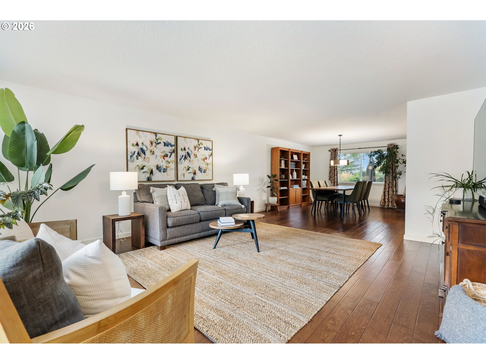
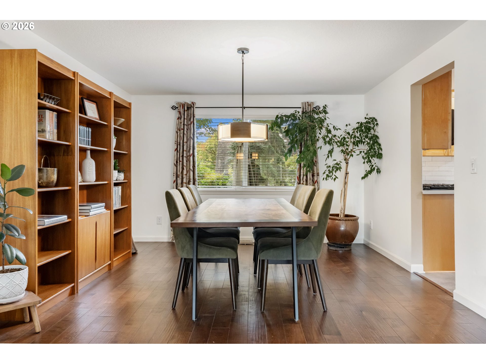
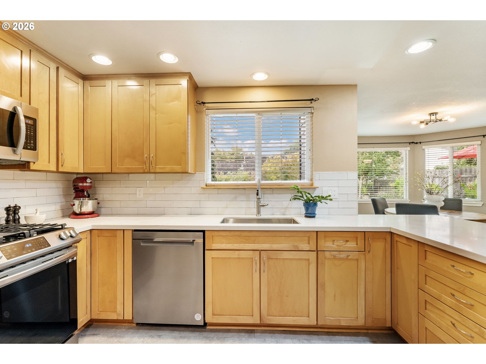
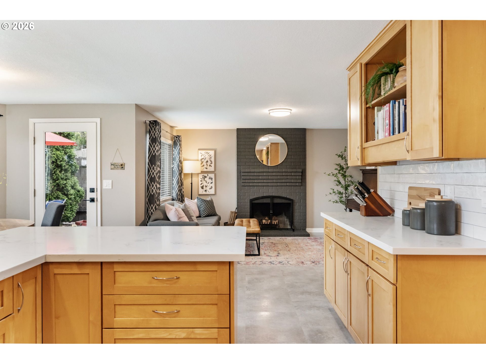
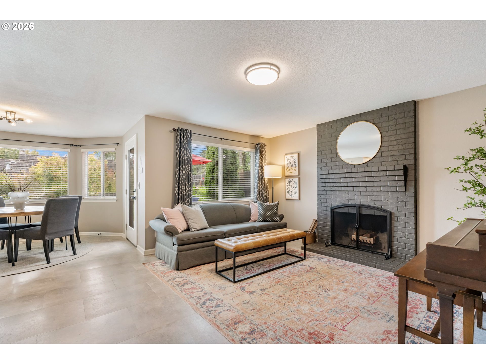
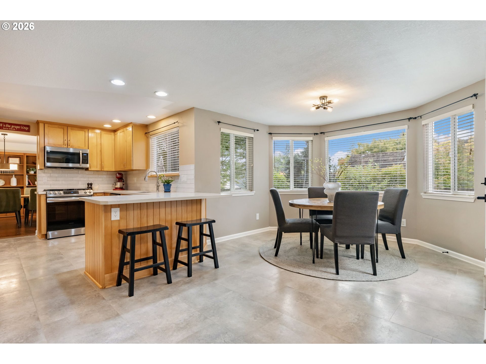
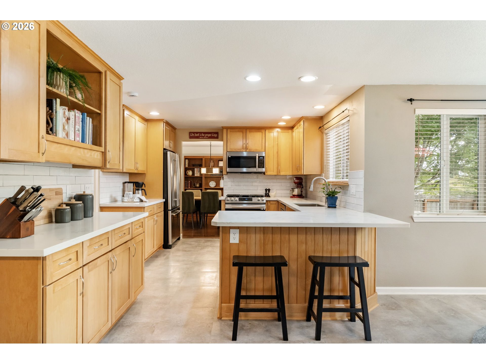
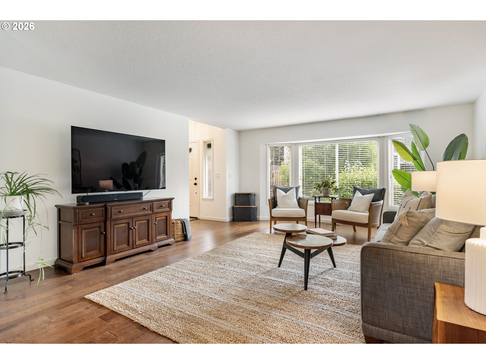
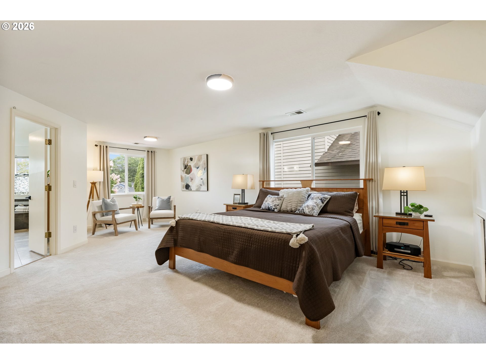
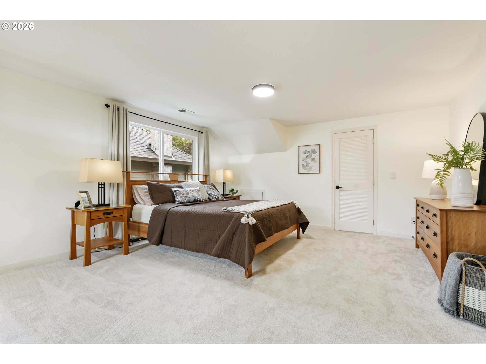
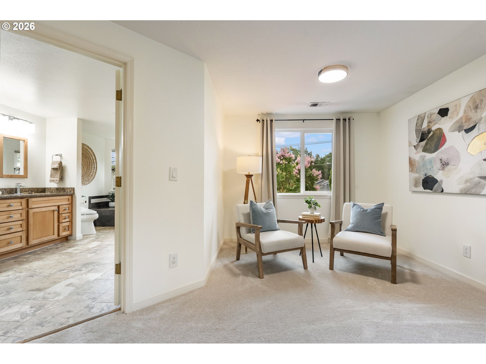
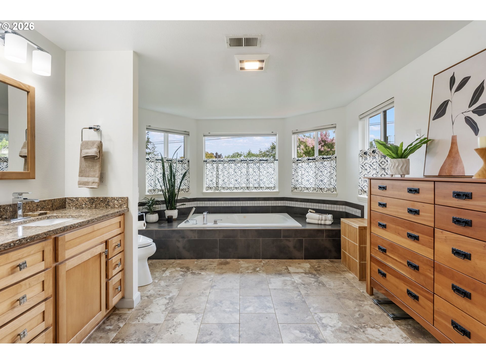
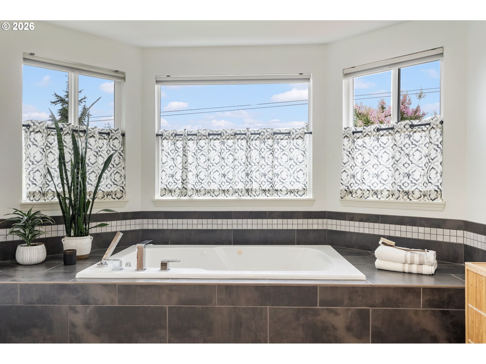
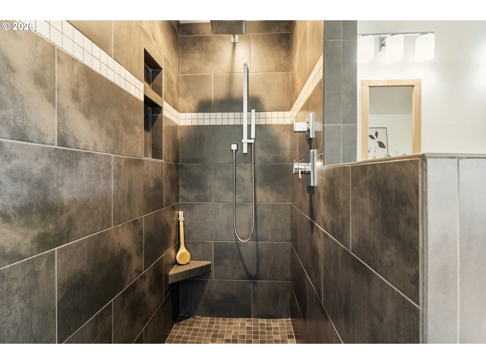
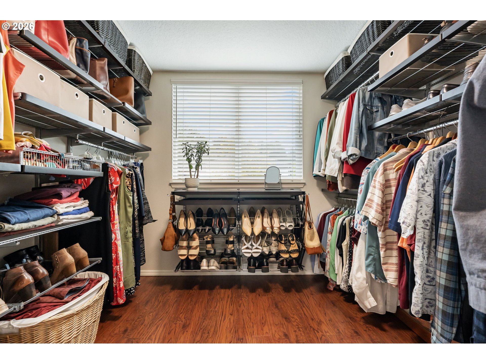
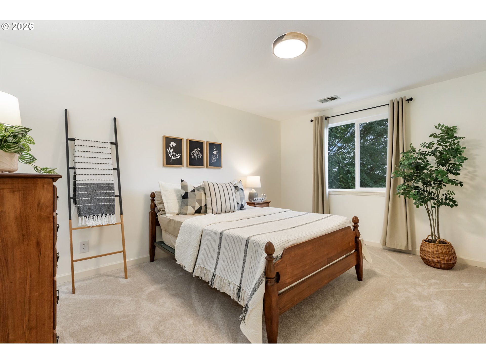
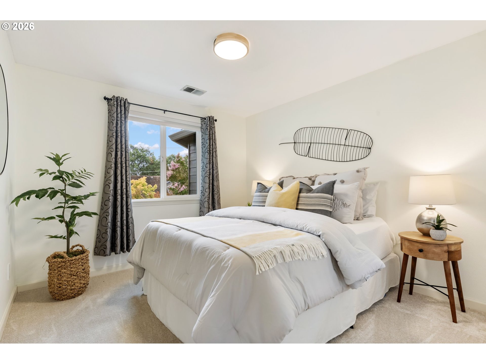
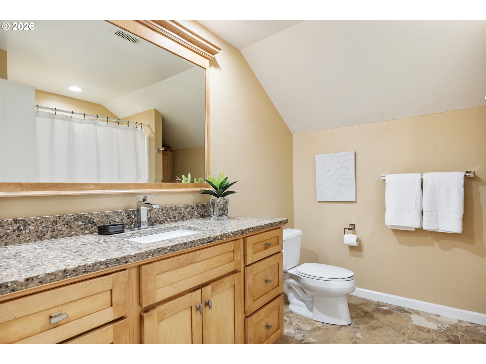
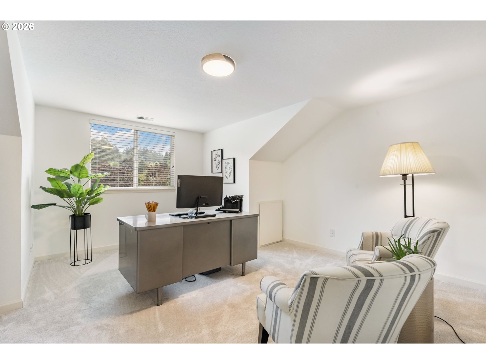
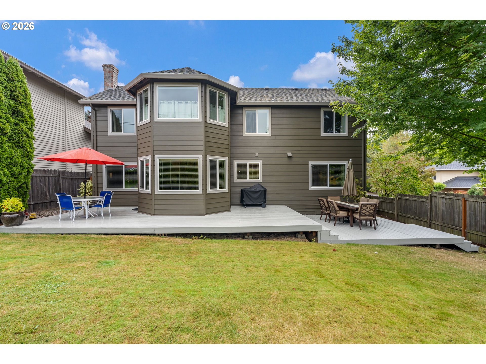
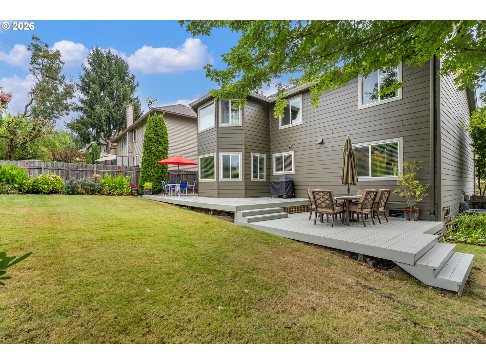
This house truly has it all! The floor plan is ideal for nearly any lifestyle - it is spacious and cozy, all at the same time. The main level features a circular floor plan, and the kitchen is the heart of the house. The palatial primary suite boasts a walk-in closet, jetted tub, double vanity, walk-in shower, dressing or reading nook, plus room for more! A total of four bedrooms upstairs provides lots of flexibility for office space and guest bedrooms. The fenced backyard with expansive deck and grassy area is ready for play time or lounging in the afternoon. Adjacent to Mountain Park, there are endless trails and walking paths to explore. Don't miss your chance to move right into this updated Lake Oswego home!

Share Property

Location

13270 PRINCETON CT, Lake Oswego, OR 97035

Status

Sold

Date Sold

October 9, 2026
Giovanni Cafiso

Giovanni Cafiso

TITLE

Founder | Global Real Estate Advisor

PHONE

503.440.6270

Property Amenities

Interior
Fireplace Wood Burning
Appliances Convection Oven, Dishwasher, Disposal, Free Standing Gas Range, Free Standing Refrigerator, Microwave, Plumbed For Ice Maker, Quartz, Solid Surface Countertop, Stainless Steel Appliance
Total Bedrooms: 4
Full Bathrooms: 2
Other Interior Features Garage Door Opener, Jetted Tub, Laundry, Luxury Vinyl Tile, Quartz, Wood Floors
Area & Lot
Total area 2,553 Sq.Ft.
Lot Area 7,318 Sq.Ft.
Living area 2,553 Sq.Ft.
MLS® ID 435757200
Year Built 1989
High School Lake Oswego
Middle School Lake Oswego
Elementary School Oak Creek
Architecture Styles Craftsman, Traditional
Type Residential
Status Sold
Exterior
Stories 2
Air conditioning Central Air
Heat type Forced Air
Water Source Public Water
Garage Space 2.0
Sewer Public Sewer
Other Exterior Features Deck, Fenced, Garden, Sprinkler, Yard
Parking Driveway
Lot Features Corner Lot
Roof Composition
Finance
Sales Price $900,000
HOA Fees $150 yearly
Real Estate Tax $8,856 yearly

Lake Oswego

Known for its namesake lake, Lake Oswego is a picturesque city that offers a mix of natural beauty and suburban charm.

Work With Us

Get assistance in determining current property value, crafting a competitive offer, writing and negotiating a contract, and much more. Contact us today.